Subfloor Ventilation Eastern Suburbs
Open up the space under the floor so the timbers and the base of the walls can dry.
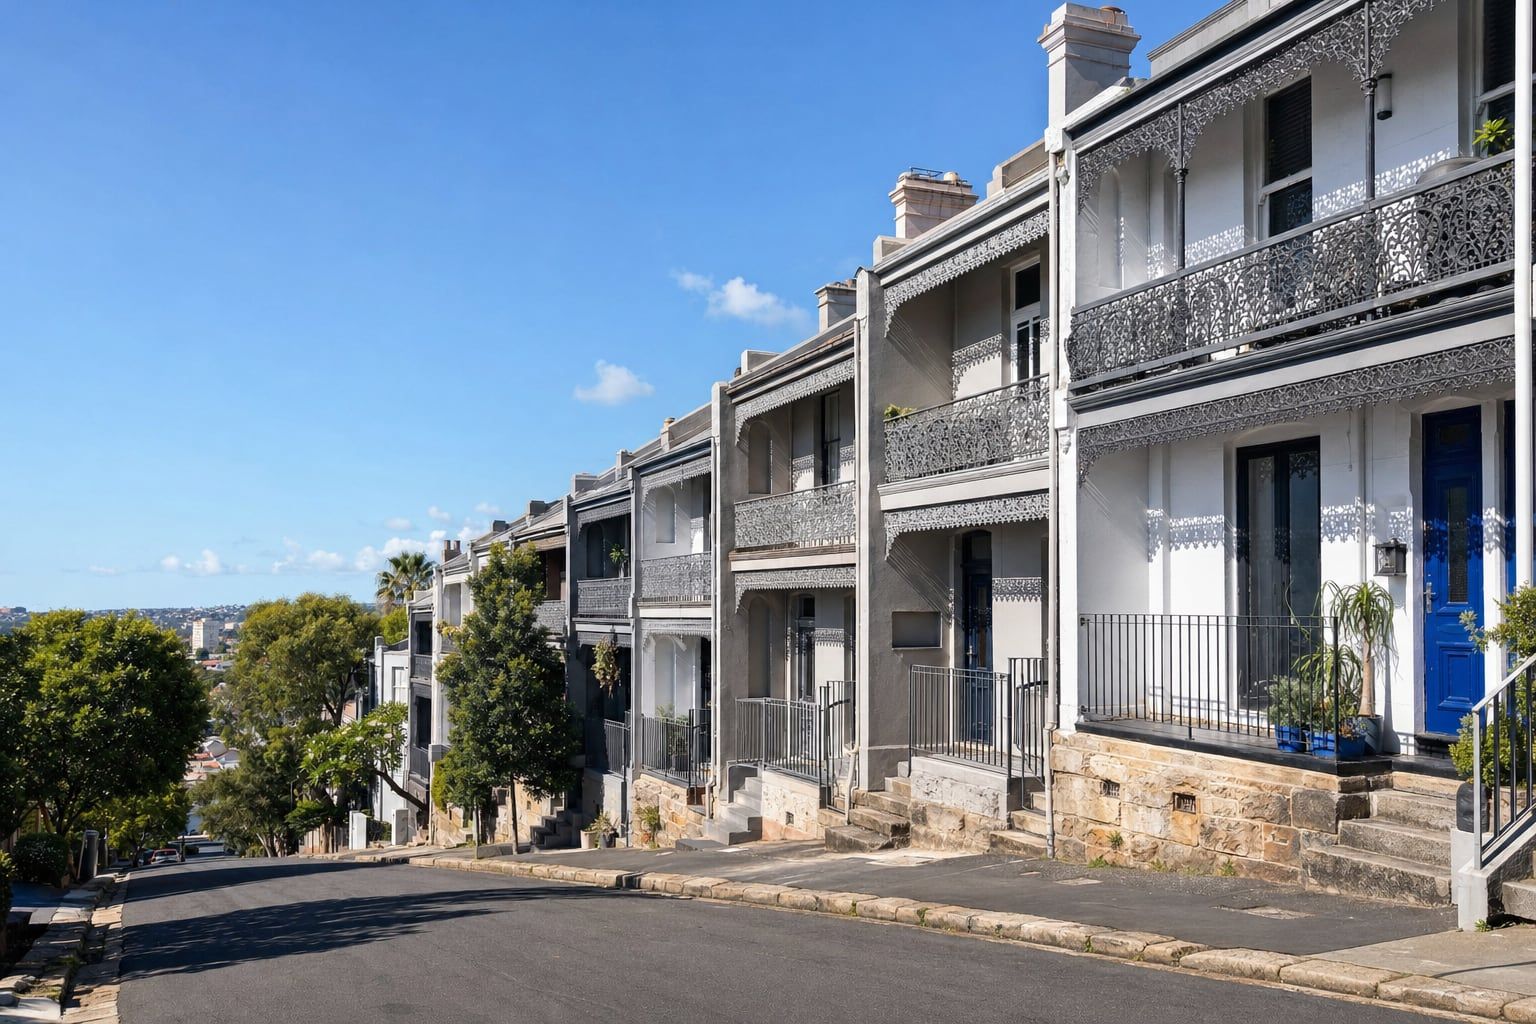
Subfloor ventilation is often overlooked in the Eastern Suburbs because so many buildings are terraces with no visible crawl space. But most Victorian and Federation terraces, semis and cottages have timber floors on joists over a shallow subfloor, and when air can’t move through it, the timber, the walls and the rooms above stay damp.
Why terraces have damp subfloors
Party walls. A terrace shares its side walls with its neighbours, so the only places air can enter the subfloor are the front and the back. Air has to travel the whole length of the house, and in a long, narrow terrace it barely moves.
Covered vents. Front vents get buried when garden beds are built up or the front path is relaid. Rear vents disappear when the courtyard is paved higher or a kitchen extension is built on a slab across the back.
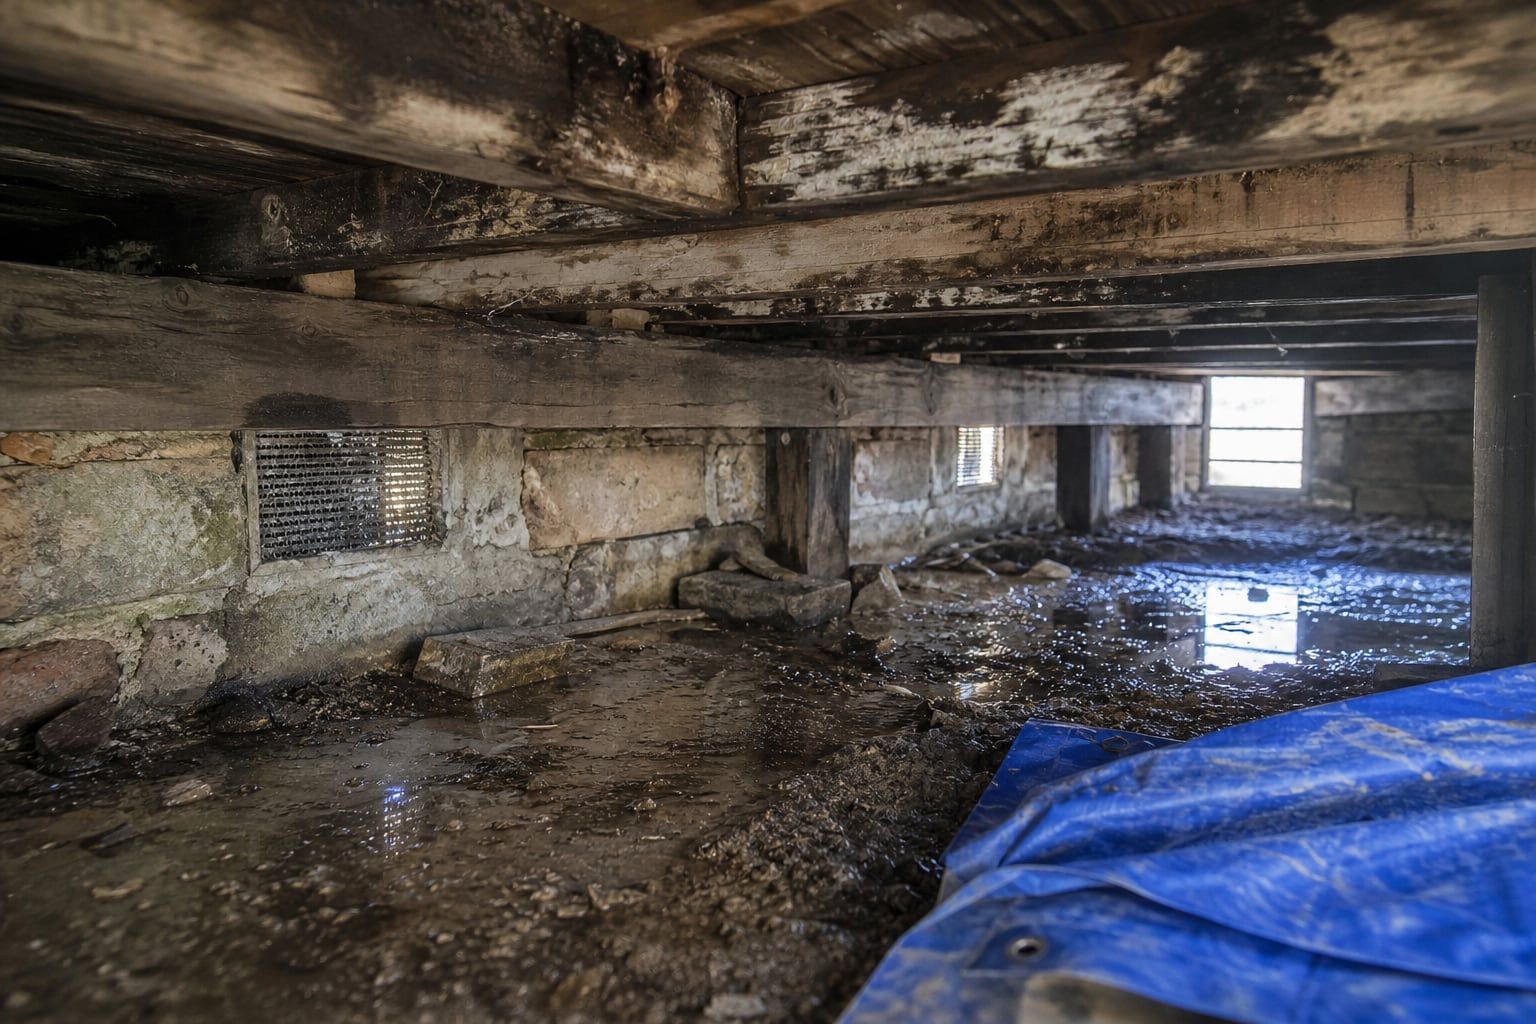
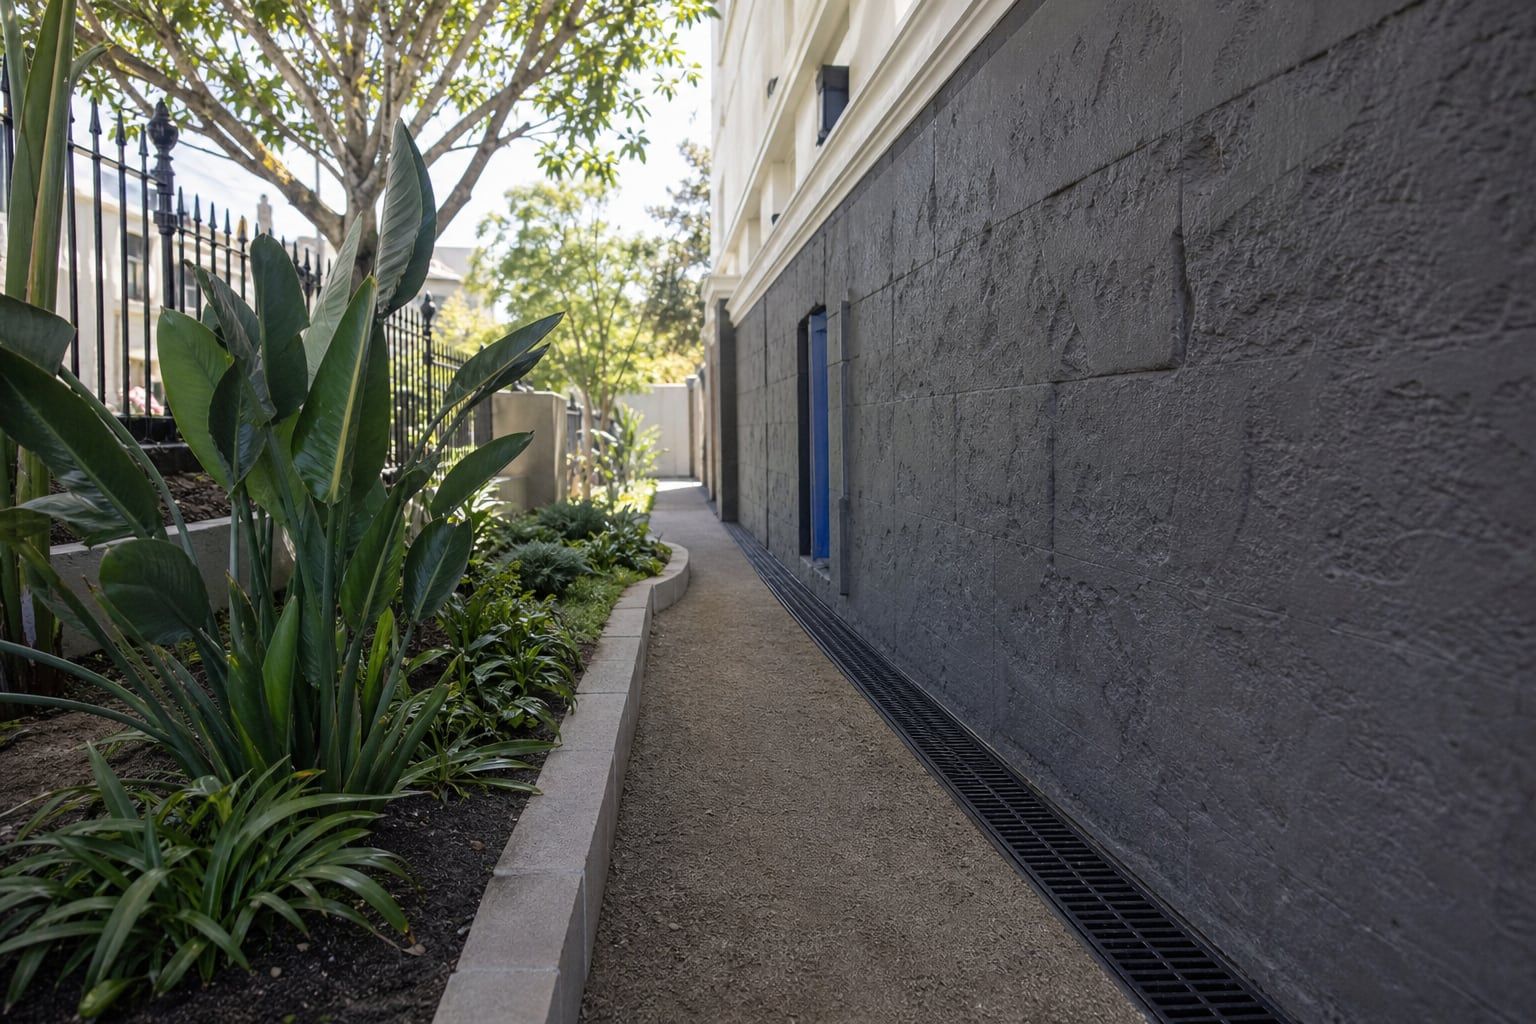
Water from above. Courtyards that drain toward the house, downpipes discharging at the back wall and leaking plumbing all put water into the subfloor. Our guide on damp courtyards and basements explains how common that is.
Sandstone and slope. On sloping streets, water moves through the sandy soil and along the rock, and the subfloor on the uphill side often stays wet.
Bungalows and cottages too
It’s not just terraces. Federation and inter-war bungalows and cottages in Randwick, Kensington, Coogee, Clovelly and Maroubra often sit on piers with a deeper crawl space and vents on all sides. Over time, those vents get blocked by garden beds, decks and extensions, and salt air corrodes metal grilles, which then get replaced with solid covers.
What we check
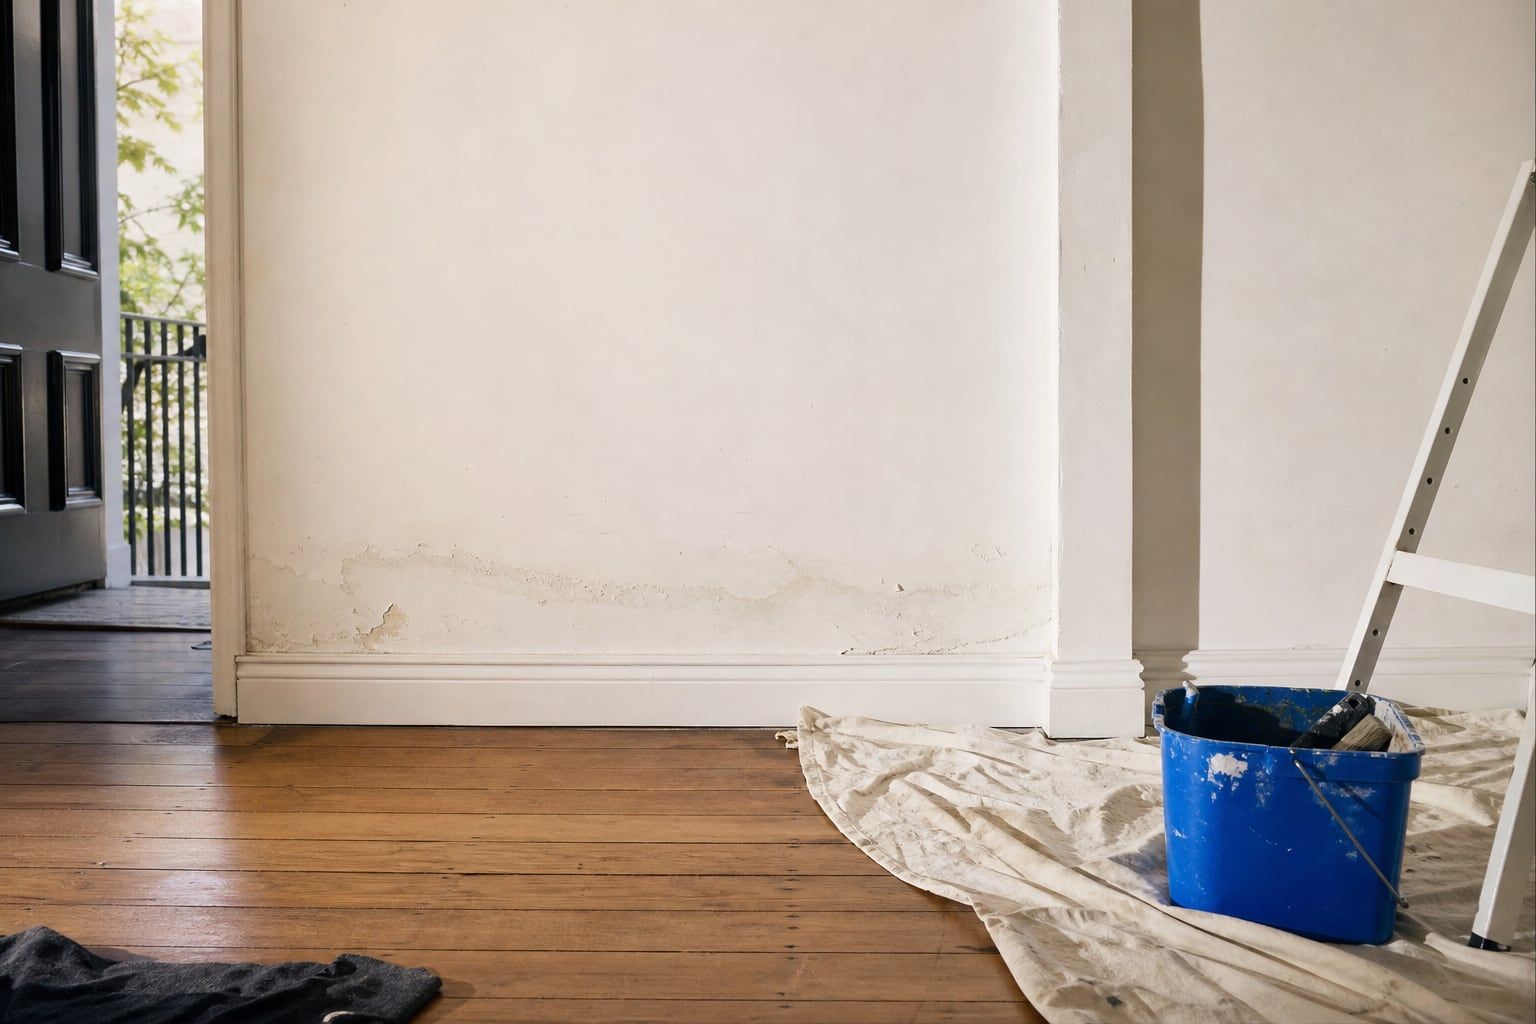
We get under the floor, or as far as access allows, and measure the moisture in the joists and bearers. We look at the soil, for mould and decay, at pipes and where water is entering, and at every vent. We also look at the base of the walls, because a damp subfloor often comes with rising damp repairs needed in the masonry.
How we fix it
Water first. Courtyard drainage, downpipes and leaking pipes are sorted before anything else, because ventilation can’t dry ground that keeps getting wet.
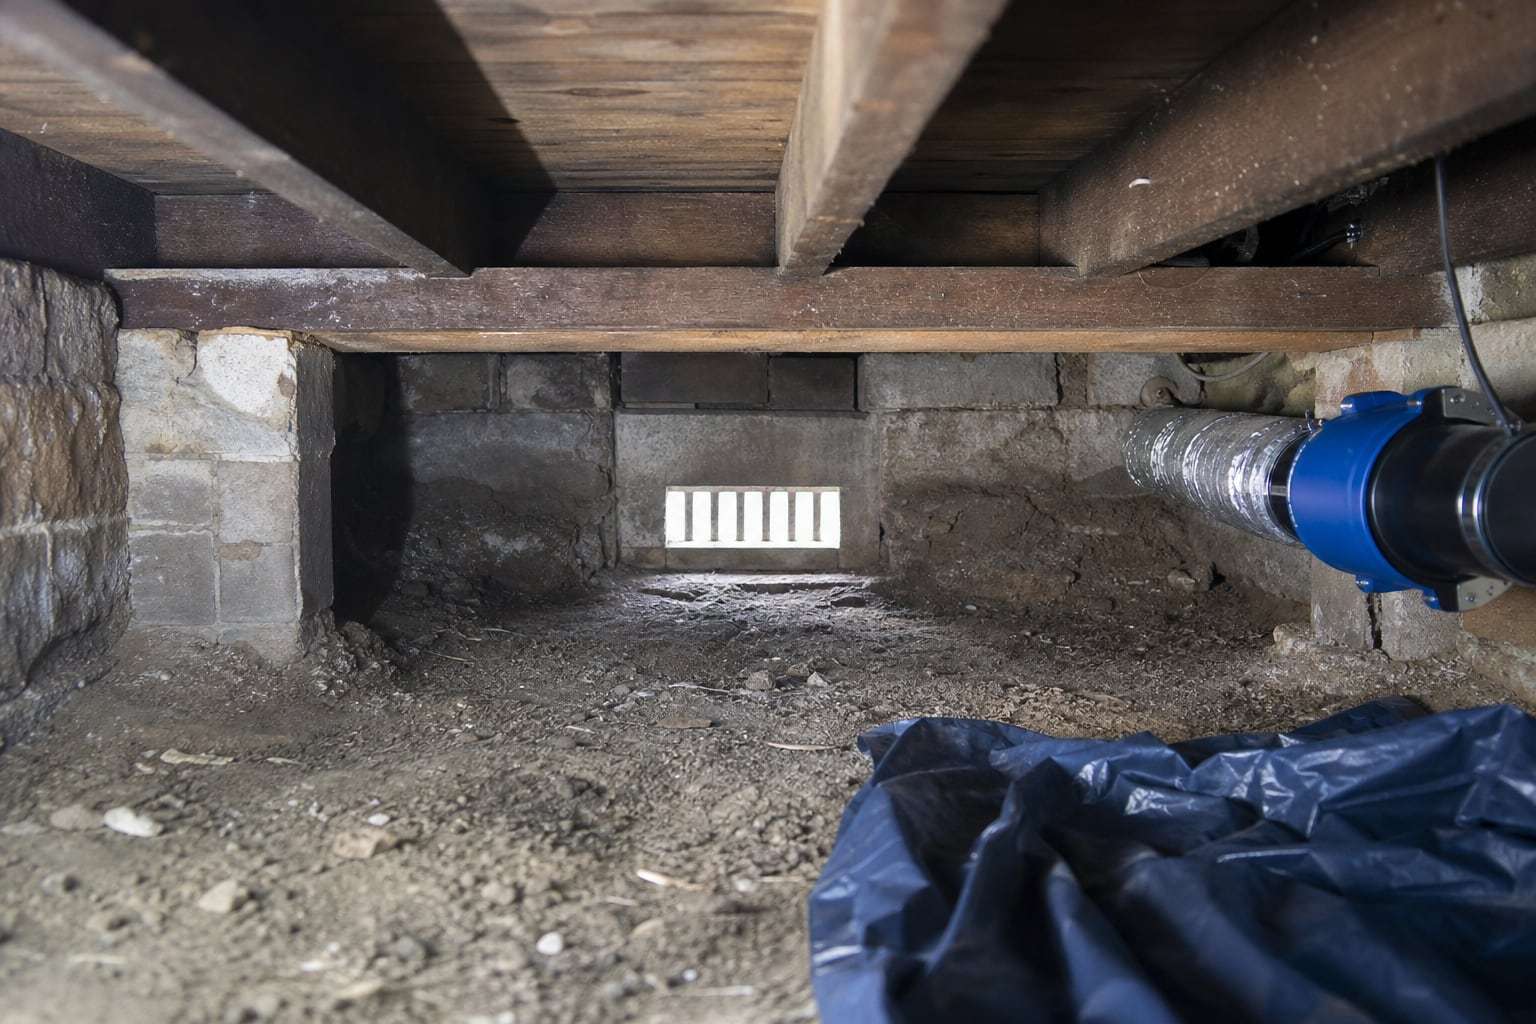
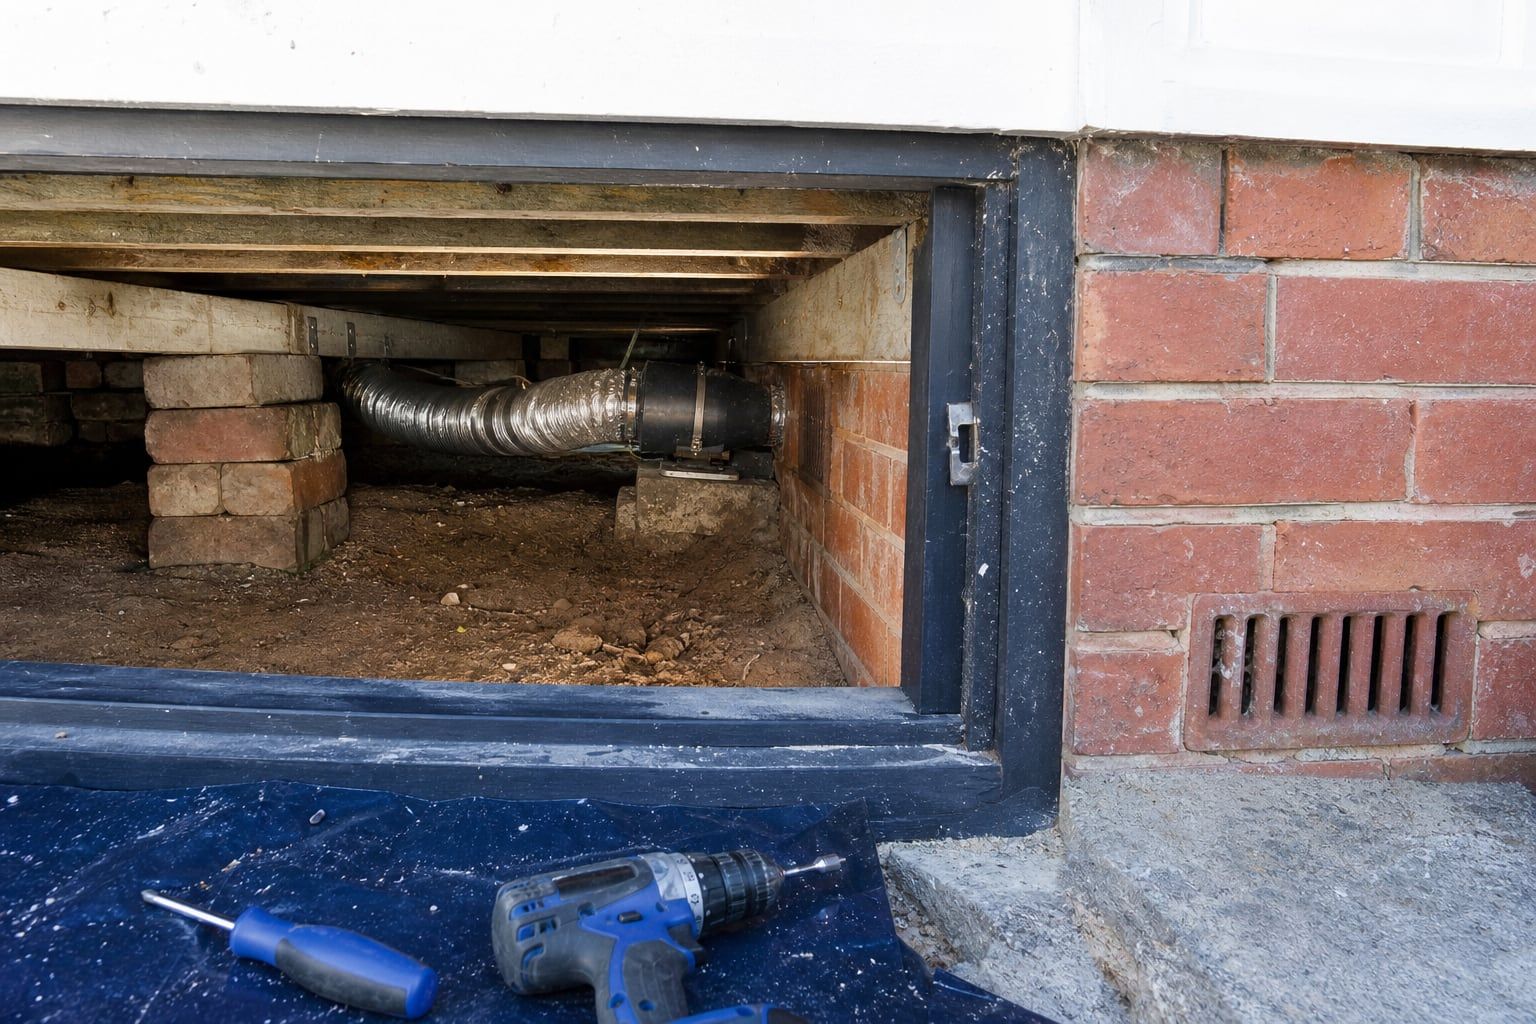
Then airflow. We clear blocked vents and add new ones, using vent covers suited to coastal conditions in the beach suburbs. In terraces, where vents can only go at the front and back, we often install quiet inline fans that pull air through the full length of the subfloor. Fans can run on a timer or a humidity controller and are mounted away from living areas so you won’t hear them.
Access
Getting under a terrace can be the hardest part. Access is often through a floor hatch, under the back stairs or through a small opening in the rear wall. Where there’s no access at all, we can create one in a discreet location.
Part of the whole repair
Airflow work is often combined with an injected damp course in the walls and damp plaster repairs inside. Everything is listed in one written quote, so you know what each part does.
If you’re unsure where your damp is coming from, our page on signs of rising damp is a good starting point.
Updated
What good subfloor ventilation looks like
Subfloor Ventilation across the Eastern Suburbs
Subfloor Ventilation in the Eastern Suburbs: step by step
- Look underneathWe check soil, timber moisture, vents, pipes and signs of mould or decay.
- Remove the waterLeaking pipes and downpipes or courtyards draining under the house are dealt with first.
- Restore the airflowBlocked vents are opened and new ones added so air can pass from one side to the other.
- Add fans if neededIn terraces with vents on only one or two sides, quiet fans create a through-flow.
Subfloor Ventilation guides for Eastern Suburbs homeowners
Subfloor Ventilation questions in the Eastern Suburbs
Something else on your mind? Call and ask.
My terrace only has vents at the front and back. Is that enough?
Often not. With party walls on both sides, air has to travel the full length of the house, and long, narrow subfloors tend to stay still. Fans that pull air from one end to the other usually solve it.
How do I get under a terrace?
Access is often through a hatch in a floor, under the back steps or through a small opening in the rear wall. If there's no access, we can create one in an inconspicuous spot.
Can a damp subfloor cause damp walls?
Yes. Damp air and wet soil under the floor keep the base of the walls and the timber close to them wet, and in brick buildings the walls can draw moisture from the subfloor side.